
Our Services
Practical Engineering Services Designed to Support Every Stage of Your Project
At KAMADA Drafting & Engineering, we provide a complete range of residential structural and civil engineering services to support your project from concept through to completion. Whether you’re building new, renovating, or assessing an existing structure, we deliver practical, compliant solutions tailored to your site, goals, and budget. Contact our specialist team of engineers today and get a free quote on your next project.
Renovations and Extensions
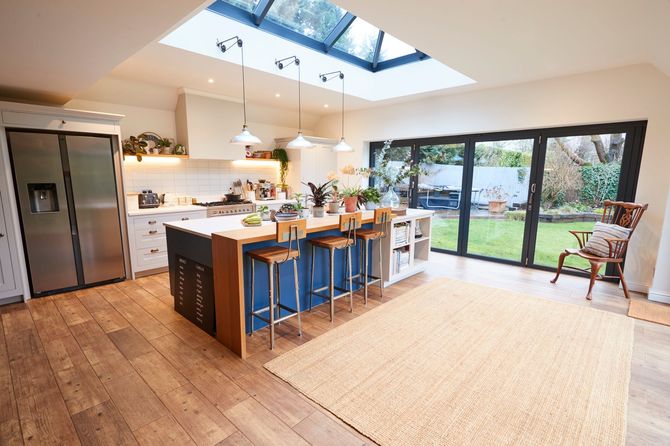
We provide structural engineering solutions for home renovations and extensions of all sizes. Our team identifies load-bearing walls and designs safe modifications that align with your plans. Whether opening up spaces or adding new areas, we ensure your changes are practical, cost-effective, and structurally sound. We also assist with retrospective council applications for already built granny flats, pergolas, verandahs, carports, and other extensions built without council approval.
New Home Engineering Design
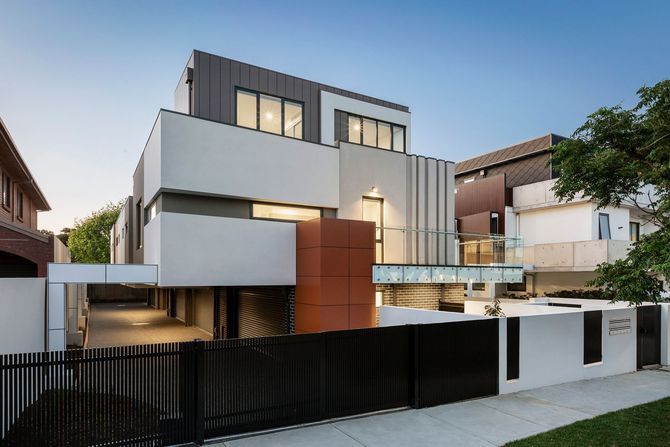
Our structural engineering team provides comprehensive design solutions for new dwellings, from individual structural elements to complete load-bearing frameworks. We work across all materials and site conditions, offering soil testing, foundation design, and fully detailed structural plans tailored to your project. Whether you're building on flat ground or a challenging site, our engineers assess subsurface conditions and design footing and slab systems that deliver long-term strength and stability. Early engineering involvement helps identify potential issues before construction begins, streamlining approvals, reducing costs, and ensuring your new home is built on a sound and compliant structural foundation.

Residential Engineering
We deliver expert residential structural engineering solutions across Adelaide, providing compliant, site-specific designs for new builds and civil works. Our services span timber framing and steel framing systems, footing design (including geotechnical investigation), stormwater management, and sewer systems, all engineered to meet current building codes and long-term performance requirements. From retaining walls and driveways to roof structures and drainage, we collaborate closely with builders and homeowners to ensure every design is practical, reliable, and tailored to your site conditions.

Building Inspections
Our building inspections offer clear insights into the structural condition of your property, covering everything from footing movement and subsidence to retaining wall failures, cracked walls and ceilings, load-bearing wall removal, roof sagging or timber deterioration, termite-related structural damage, and storm or impact events. We assess damage, identify underlying causes, and provide practical repair recommendations. We also provide Structural adequacy reports helping homeowners and buyers make informed decisions with confidence about their structure's safety and integrity.
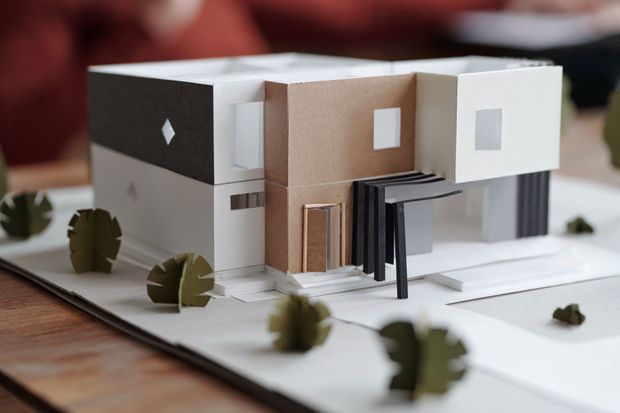
New Home Architectural Design
Our architectural design service covers everything from the initial concept through construction-ready documentation. We prepare full architectural drafting packages including detailed construction drawings, floor plans, elevations, sections, and all supporting documentation required for building approval. Alongside technical drawings, we produce fully rendered 3D architectural visualisations that bring your design to life, ideal for both council submissions and early-stage concept communication with builders and clients. Whether you have a clear vision or are starting from scratch, our team works closely with you to create a home that balances functional layout, aesthetic appeal, visual clarity, and compliance with all relevant standards and regulations.

Site Investigations and Surveying
We provide comprehensive site investigation and surveying services to support accurate and reliable project planning, including soil testing for foundation design, boundary surveys, subdivision work, and detailed condition assessments. Across all of these services, we utilise industry-grade equipment and advanced technology—from digital surveying instruments to structural analysis software—to ensure precise measurements, efficient delivery, and high-quality outcomes at every stage of a project.
Contact KAMADA Drafting & Engineering Today
If you’re planning a home project and want expert guidance you can rely on, KAMADA Drafting & Engineering is here to help. Whether you’re a homeowner exploring ideas or a builder needing dependable engineering input, our team is ready to assist. Get in touch today for your free quote and take the next step toward a safe, compliant, and well-designed outcome for your home.